
Views
Address
4135 Basswood Drive, Danville, IN
Price
$ 569,990
Property Attributes
- MLS#22117465
- TypeSingle Family
- Listing Status Active
- CountyHENDRICKS
- CityDanville
- AreaWashington
- NeighborhoodFour Oaks
- Zip46122
- StyleTraditional
- Year Built2018
- Taxes$ 6634
- Price$ 569,990
- Bedrooms6
- Full Bathrooms4
- Half Bathrooms1
- Sqr Footage5196
- Lot Size0.24 Acres
Data Source:
MIBOR Broker Listing Cooperative
Property Description
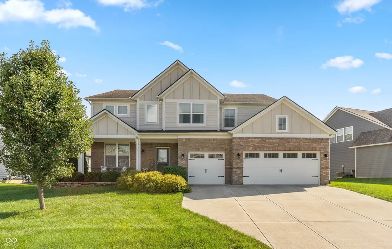
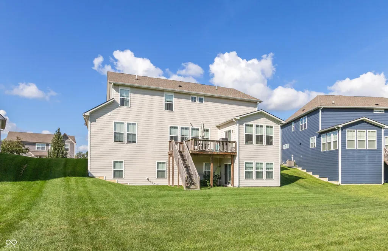
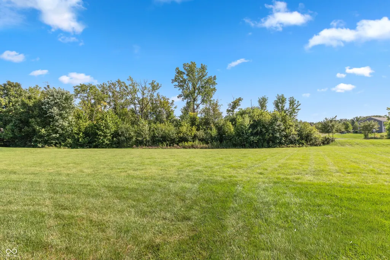
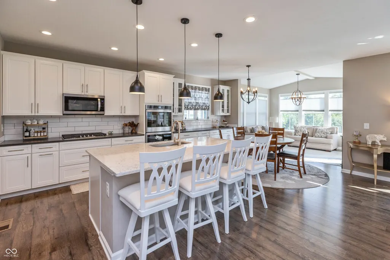
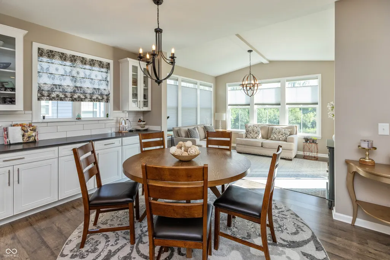
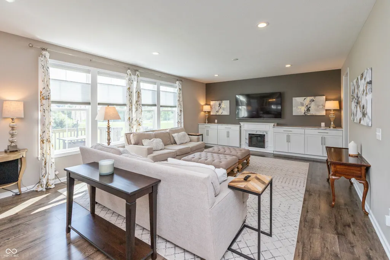
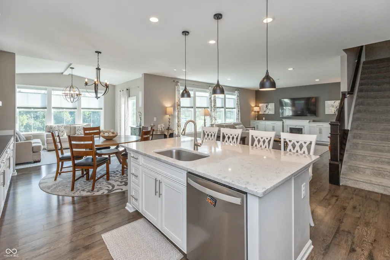
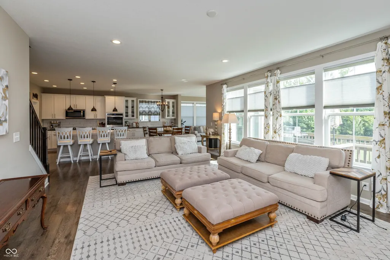
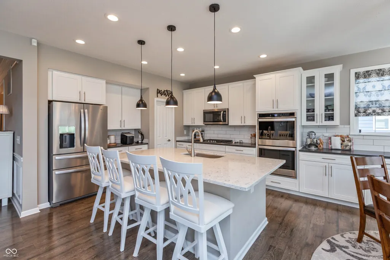
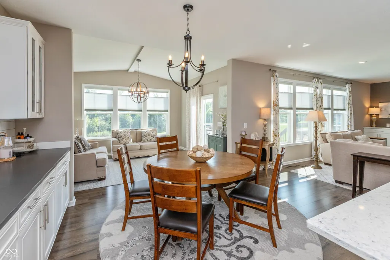
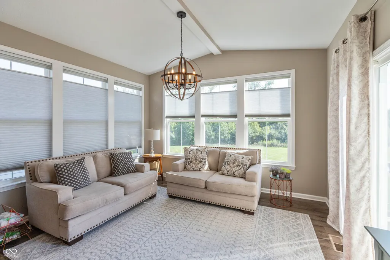
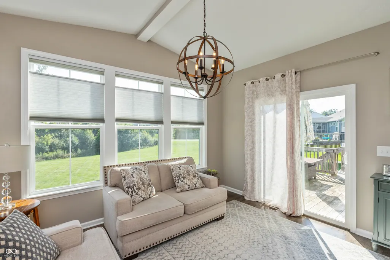
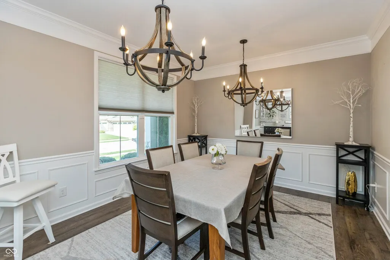
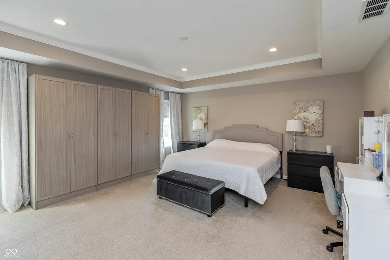
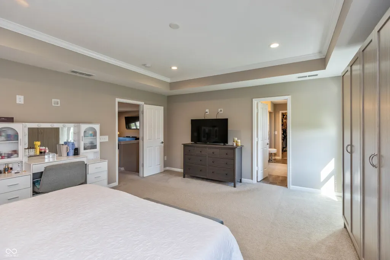
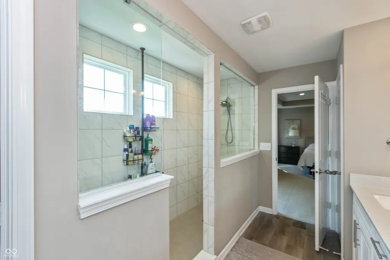
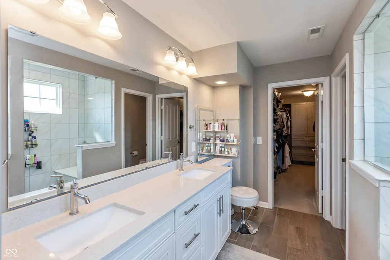
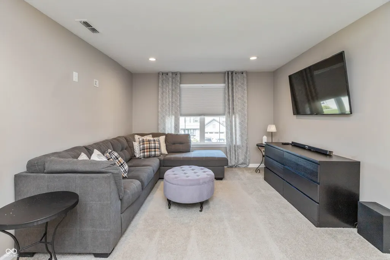
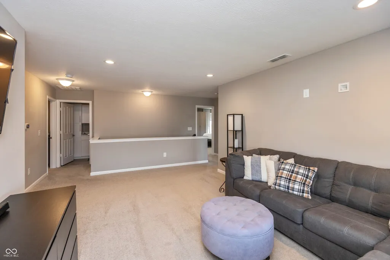
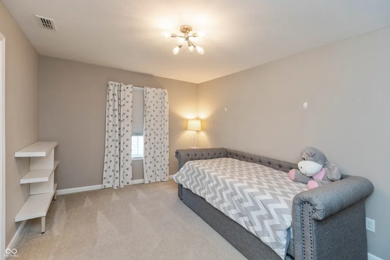
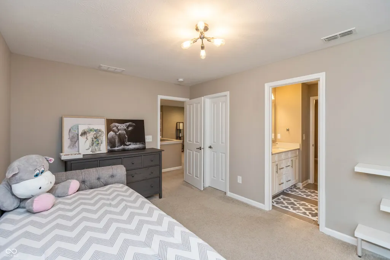
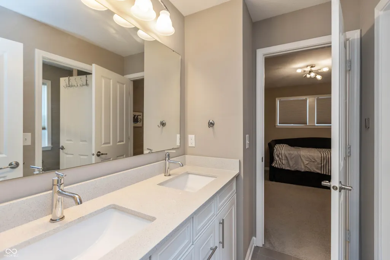
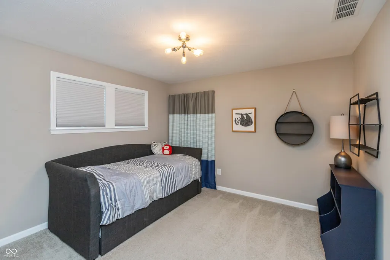
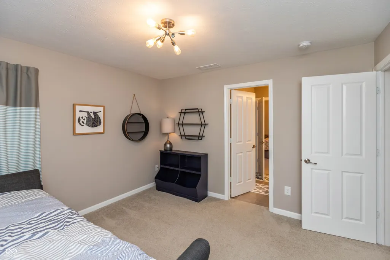
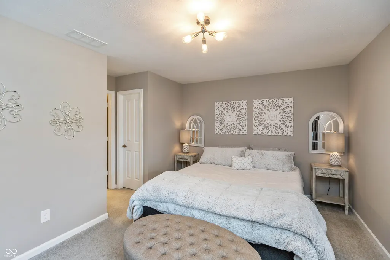
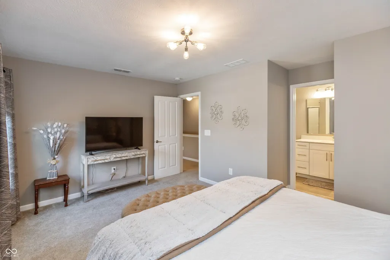
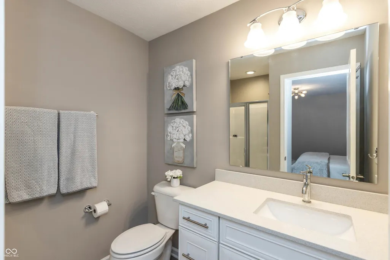
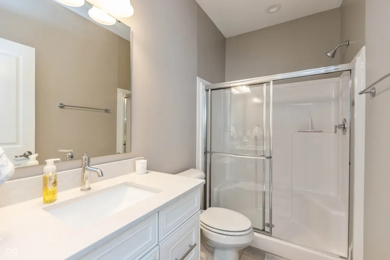
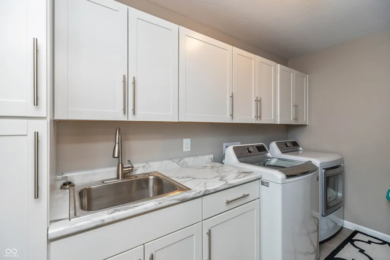
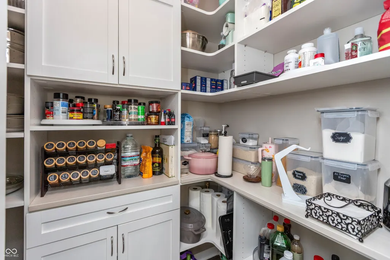
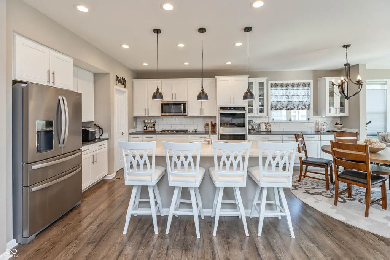
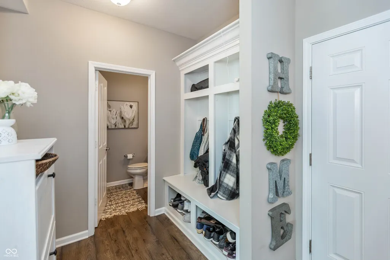
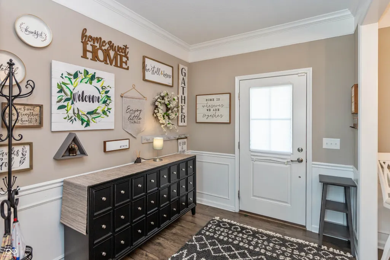
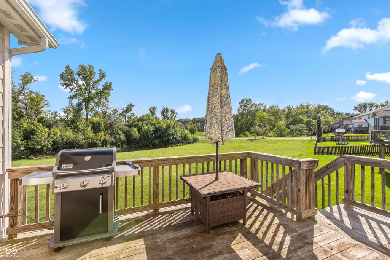
NO NEIGHBORS BEHIND! OVERLOOK the BEAUTIFUL GREEN SPACE & TREE-LINE in the distance from this SPECTACULAR 5,206 SF, 6 BDRM, 5.5 BATH HOME. WALK OUT from the FINISHED BASEMENT to the HUGE YARD & spectacular views from the SUNROOM & WALL OF WINDOWS in the Great Rm. TODAY's LATEST LOOKS & OPEN CONCEPT w/HUGE ROOMS & PLENTY of STORAGE! Easily Gather Family & Friends in the HUGE, LIGHT, BRIGHT KITCHEN w/WHITE CABINETS, QUARTZ Counters, TILE Backsplash, Eat-at ISLAND & Walk-In PANTRY, which leads to GR, SUNRM & WALKS OUT TO THE 2nd STORY PRIVATE DECK! EVERYONE can be spoiled with their own BEDROOM SUITE! One BEDROOM SUITE is on the MAIN LVL w/dual vanities, WI-Shower & WI-Closet. You could also gather in the UPSTAIRS LOFT or the WALK-OUT basement that is like it's own house w/full kitchen, Living, bedroom, Bath & Sunroom/Dining area. FANTASTIC FINISHES, including CROWN MOLDING, BUILT-IN CABINETS & BOOKSHELVES, Dramatic Clgs & CUSTOM BLINDS! Whole house water system & Appliances from both kitchens, plus the UPSTAIRS LAUNDRY RM Washer & Dryer included. Don't miss the other extras like GAS LINE for a Grill, Hardiplank siding, Gas oven/range, consistent LVP flooring & neutral wall colors! Even the FINISHED 3+ CAR GAR is FANTASTIC! Located in a desirable community with HOA amenities including WALKING TRAILS, PONDS, POOL & PLAYGROUND - perfect for active lifestyles and family fun plus close to shopping, dining & City Parks! AVON SCHOOLS / DANVILLE ADDRESS
| High School |
|---|
| Avon High School |
| Price History | |
|---|---|
| 8/24/2026 | Listed $569,990 |
General Features
| Heating | Forced Air,Natural Gas,High Efficiency (90%+ AFUE ) |
|---|---|
| Cooling | Central Air |
| Utilities | Cable Available,Natural Gas Connected,Sewer Connected,Water Connected |
| Possession | Negotiable |
| Appliances | Gas Cooktop,Dishwasher,Dryer,Disposal,Gas Water Heater,Microwave,Double Oven,Refrigerator |
| HOA Fee | 900 |
| Garage Spaces | 3 |
| Association Fee Includes | Clubhouse,Entrance Common,Insurance,Maintenance,ParkPlayground,Management,Trash,Walking Trails |
| Patio/Porch Features | Covered,Deck |
| Architectural Style | Traditional |
| Construction Materials | Brick,Cement Siding |
| Year Built | 2018 |
| Electric | 200+ Amp Service |
| Township | Washington |
| Levels | Two |
| Property Subtype | Single Family Residence |
| Tax Year | 2025 |
| Assoc Fee Paid Per | Annually |
| County | Hendricks |
| New Construction | No |
| Property Type | Residential |
| Association Amenities | Pool,Clubhouse,Park,Playground,Management,Trail(s),Trash,Insurance,Maintenance |
| HOA | Yes |
| Subdivision Name | Four Oaks |
| Garage Y/N | Yes |
| Total Rooms | 15 |
| Full Baths | 4 |
| Status | Active |
| Directions | Take E Main Street West of Avon or East of Danville to Bentree Blvd & turn north into Four Oaks. Then left onto Dovetree Drive and right onto Basswood to home. GPS friendly best with Apple Maps |
| High School | Avon High School |
| City | Danville |
| High School District | Avon Community School Corp |
| MLS Area | 3204 - Hendricks - Washington |
| Lot Size Square Feet | 10280 |
| Property Attached Y/N | No |
| Current Financing | Conventional,FHA,VA |
| Additional Parcels Y/N | No |
| Virtual Tour | https://www.homeforsale.at/4135_BASSWOOD_DRIVE_kzomih-730o?show_listing_video=1 |
| Builder Name | Lennar |
| Standard Status | Active |
| Tax Lot | 121 |
| Virtual Tour | https://www.tourfactory.com/3250683 |
| Legal Description | Four Oaks Sec 4 Lot 121 0.236Ac |
Interior Features
| Interior Amenities | Attic Access,Bath Sinks Double Main,Breakfast Bar,Built-in Features,High Ceilings,Kitchen Island,Paddle Fan,In-Law Floorplan,Pantry,Walk-In Closet(s),Wood Work Painted |
|---|---|
| Basement | Ceiling - 9+ feet,Full,Roughed In,Walk-Out Access |
| Total Fireplaces | 1 |
| Fireplace Features | Electric |
| Basement (Y/N) | Yes |
| Half Baths | 1 |
| Laundry Features | Upper Level |
| Total Bedrooms | 6 |
| Below Grade Finished Area | 1551 |
| Main Level Bedrooms | 1 |
| LivingAreaSource | Assessor |
| Total Baths | 5 |
Exterior Features
| Parking Features | Attached |
|---|---|
| Lot Features | Sidewalks,Street Lights,Suburb,Mature Trees |
| Water Source | Public |
| Foundation Details | Concrete Perimeter |
| Building Area Total | 5196 |
| Lot Size Acres | 0.24 |
| Waterfront Y/N | No |
| Other Equipment | Smoke Alarm |
| Horse Amenities | None |
Amenities
- Foreclosure
- Views
- Short Sale
- New Construction
- Adult 55+
- Lease To Own
- No HOA Fees
- Furnished
- Primary On Main
- Air Conditioning
- Seller Finance
- Green
- Fixer Upper
- Horse
- Golf
- Fireplace
- Deck
- Garage
- Basement
- Pool
Property vs Single Family Average in 46122
Price
Taxes
Year Built
Visits

 MIBOR REALTOR® Association All information deemed reliable but not guaranteed. All properties are subject to prior sale, change or withdrawal. Neither listing broker(s) or information provider(s) shall be responsible for any typographical errors, misinformation, misprints and shall be held totally harmless. Listing(s) information is provided for consumer's personal, non-commercial use and may not be used for any purpose other than to identify prospective properties consumers may be interested in purchasing. The data relating to real estate for sale on this website comes in part from the Internet Data Exchange program of the Multiple Listing Service. Real estate listings held by brokerage firms other than HomeLink Partners may be marked with the Internet Data Exchange logo and detailed information about those properties will include the name of the listing broker(s) when required by the MLS. Copyright ©2026 All rights reserved.
Last Updated: September 13, 2026 4:20 PM UTC
MIBOR REALTOR® Association All information deemed reliable but not guaranteed. All properties are subject to prior sale, change or withdrawal. Neither listing broker(s) or information provider(s) shall be responsible for any typographical errors, misinformation, misprints and shall be held totally harmless. Listing(s) information is provided for consumer's personal, non-commercial use and may not be used for any purpose other than to identify prospective properties consumers may be interested in purchasing. The data relating to real estate for sale on this website comes in part from the Internet Data Exchange program of the Multiple Listing Service. Real estate listings held by brokerage firms other than HomeLink Partners may be marked with the Internet Data Exchange logo and detailed information about those properties will include the name of the listing broker(s) when required by the MLS. Copyright ©2026 All rights reserved.
Last Updated: September 13, 2026 4:20 PM UTC
