

Address
14926 American Lotus Drive, Westfield, IN
Price
$ 735,000
Property Attributes
- MLS#22112044
- TypeSingle Family
- Listing Status Active
- CountyHAMILTON
- CityWestfield
- AreaWashington
- NeighborhoodHarmony
- Zip46074
- StyleCraftsman,Traditional
- Year Built2017
- Taxes$ 6844
- Price$ 735,000
- Bedrooms5
- Full Bathrooms4
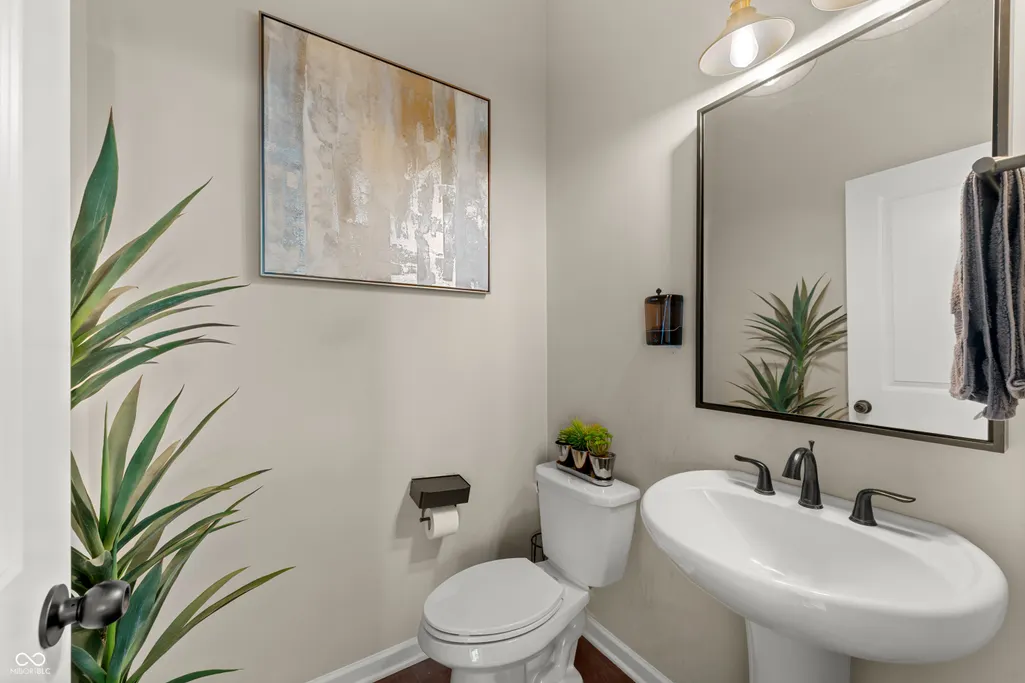
- Half Bathrooms1
- Sqr Footage4072
- Lot Size0.16 Acres
Data Source:
MIBOR Broker Listing Cooperative
Property Description
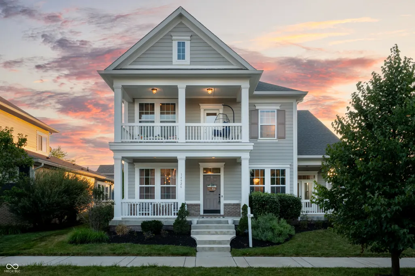
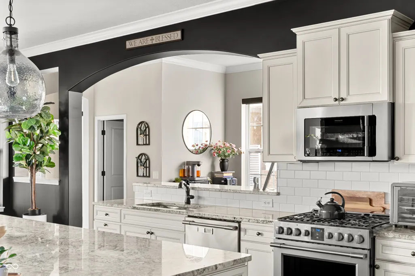
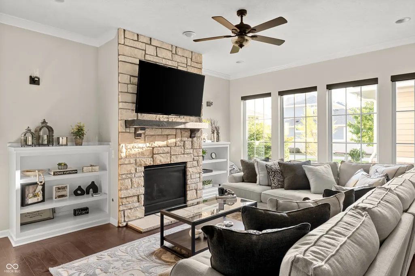
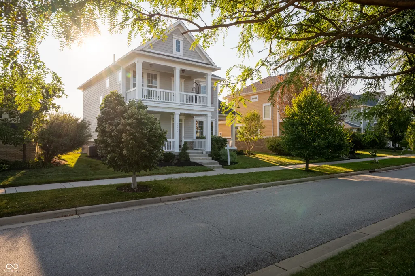
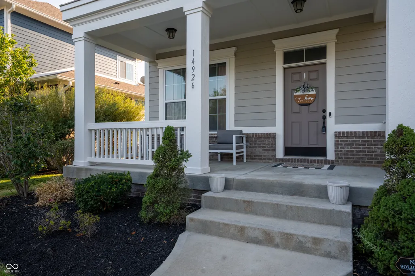
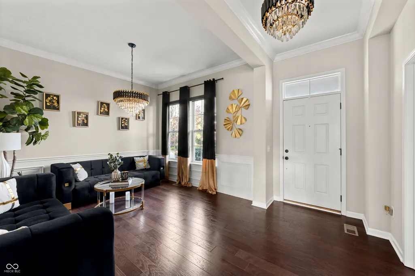
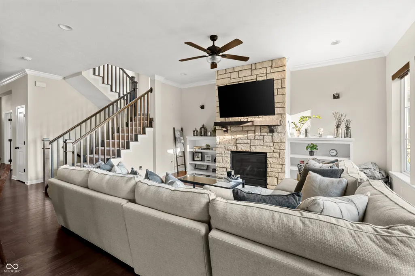
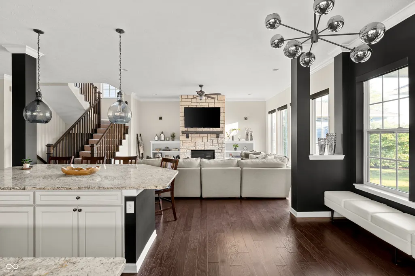
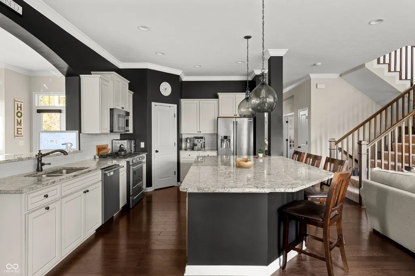
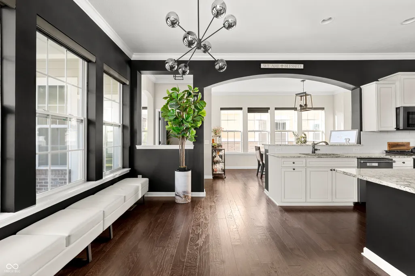
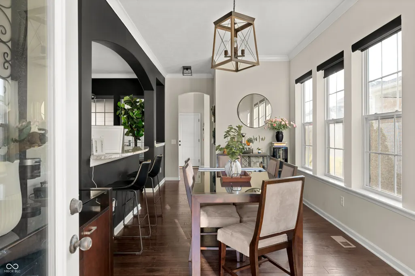
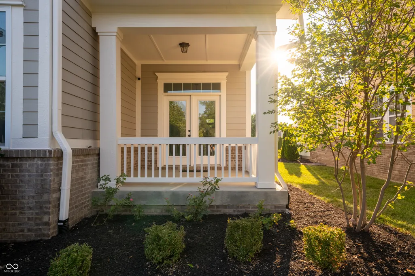
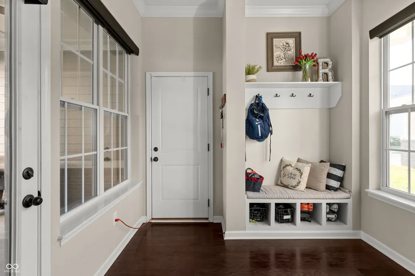
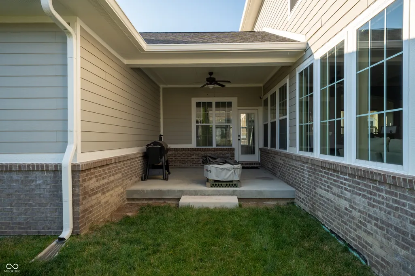
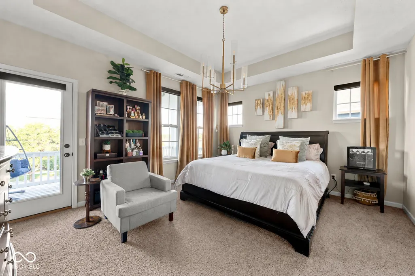
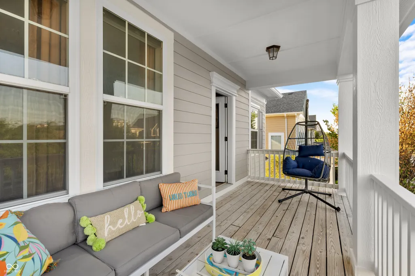
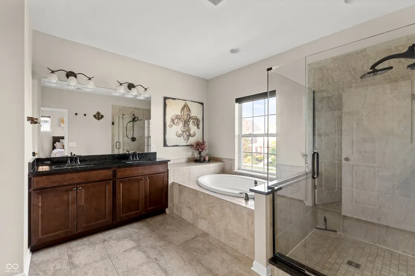
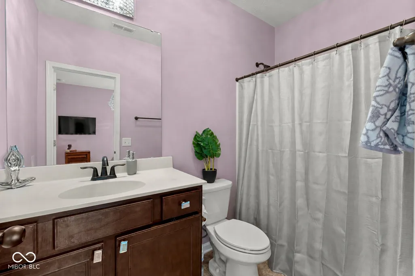
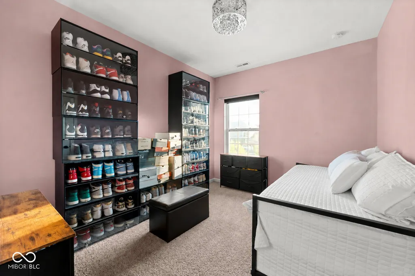
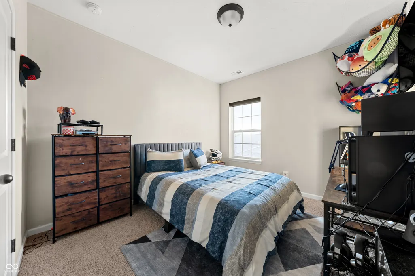
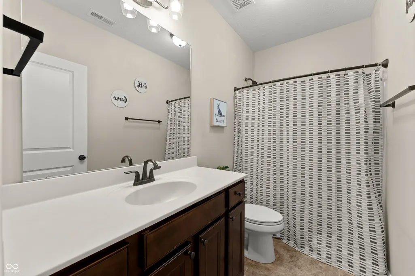
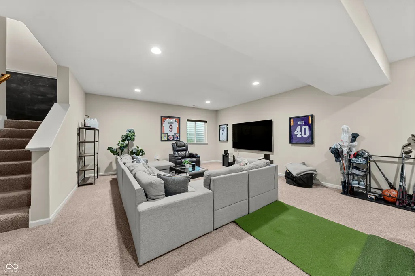
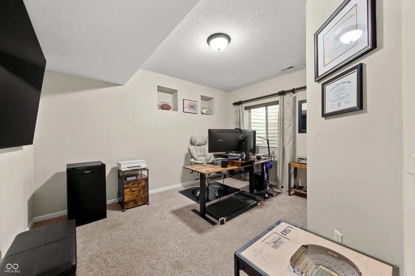
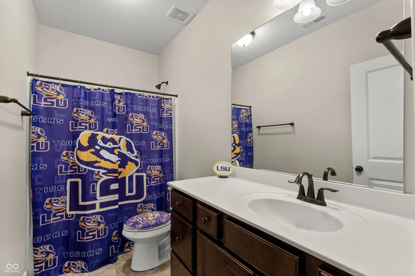
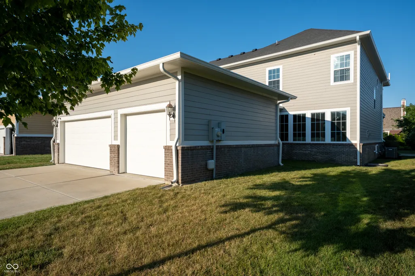
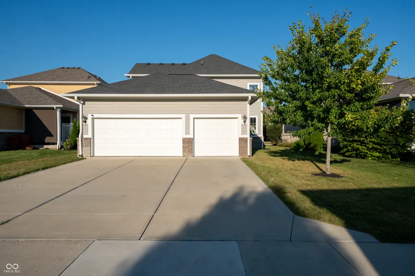
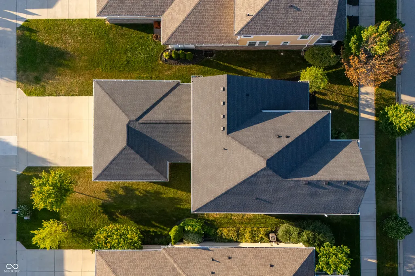
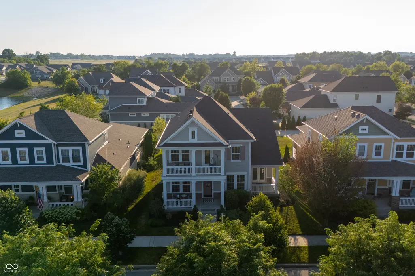
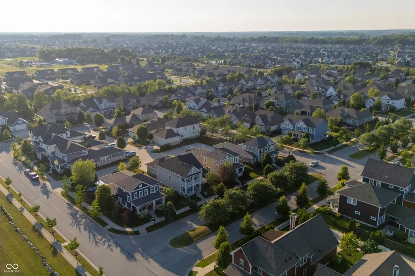
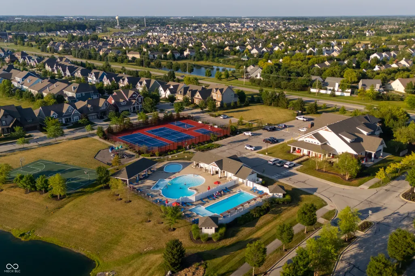
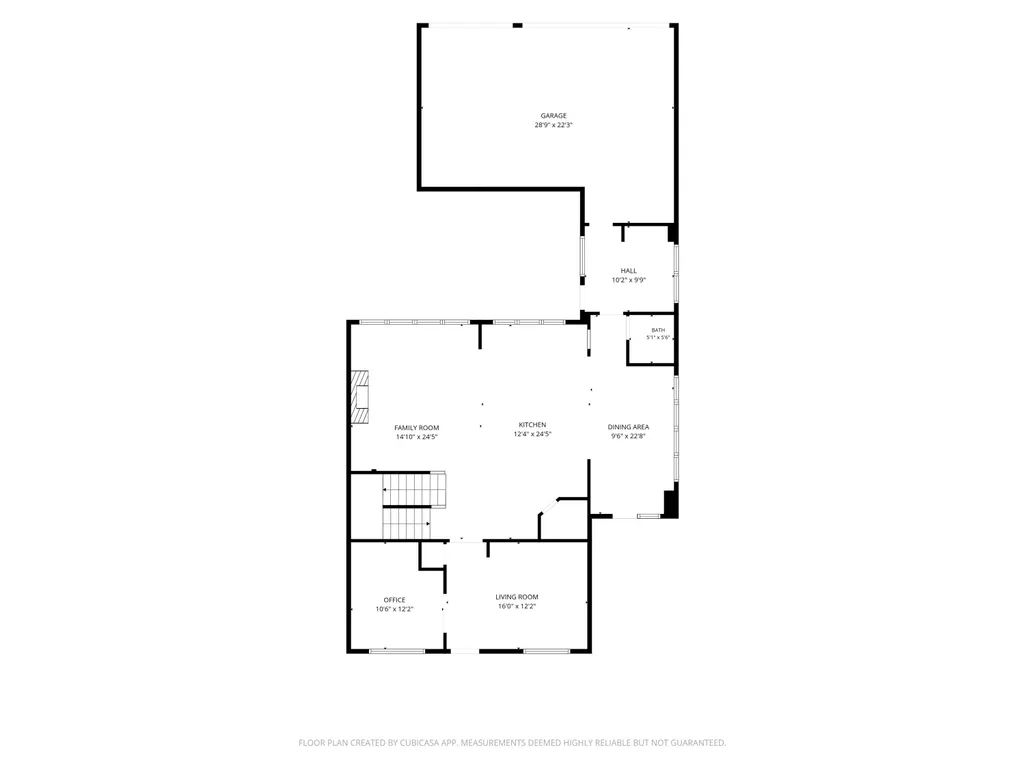
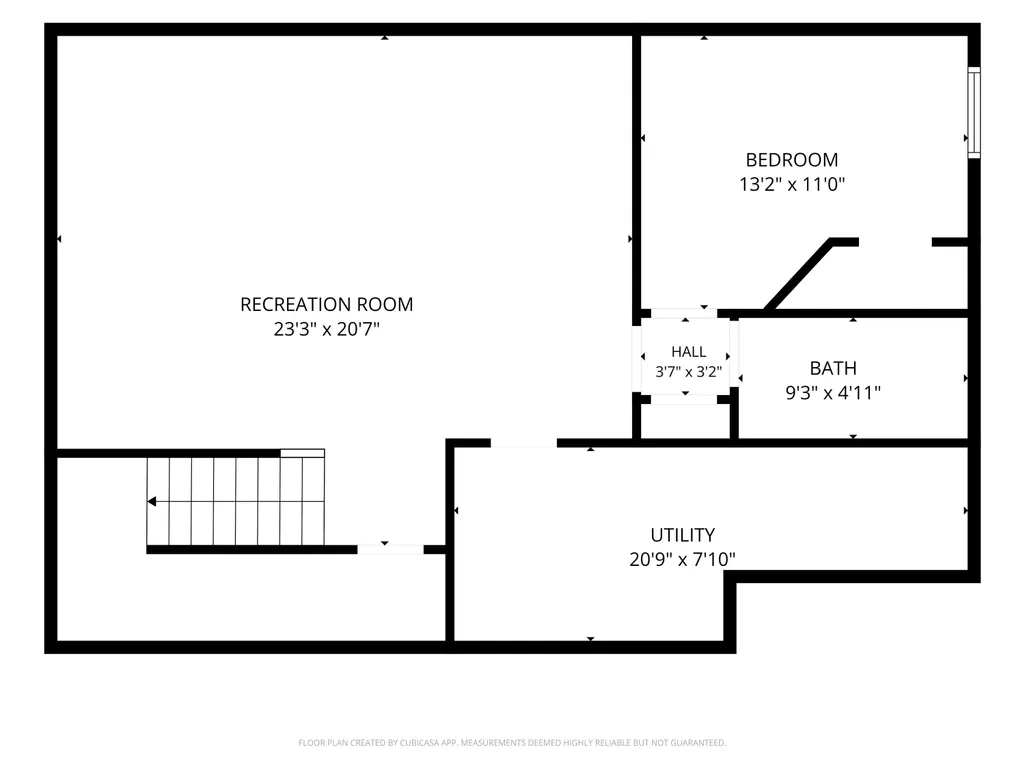
Conveniently positioned just north of 146, this David Weekley-built home in the Harmony neighborhood offers quick access to Clay Terrace, West Carmel, and Zionsville, as well as everything Westfield has to offer, including its growing commercial and business district and the quaint downtown currently being developed. Residents also enjoy resort-style amenities including multiple pools, walking trails, a clubhouse, sport courts, and beautifully maintained common areas. Inside, every space serves a purpose. The living room offers warmth and character with large windows, a stone fireplace, and built-in bookcases, while a massive island anchors the kitchen at the center of it all, perfect for gathering and everyday living. Four covered porches extend the living space outdoors, with three facing east to catch the morning light and a fourth tucked along the side of the home for a more private, cozy retreat. Upstairs, the primary suite includes its own private porch along with a soaking tub, a generously sized shower, a walk-in closet, a water closet, and double sinks, offering a level of comfort not always found in today's primary bathrooms. Three additional bedrooms complete the upper level, two sharing a hall bath and one with its own private en suite. The basement adds even more flexibility with a fifth bedroom, a full bathroom, bonus rec space, and a large unfinished storage space ready for whatever the new owners need. Set on a zero lot line with a rear-loading three-car garage, the home has just had its exterior trim and porches freshly painted, and new carpet is planned to be installed prior to closing. With space, style, and location all in one place, this home is ready to welcome its next owner.
| Price History | |
|---|---|
| 7/16/2026 | Listed $735,000 |
General Features
| Heating | Forced Air,Natural Gas |
|---|---|
| Cooling | Central Air |
| Utilities | Cable Connected,Natural Gas Connected |
| Possession | Closing |
| Appliances | Dishwasher,Dryer,Disposal,Microwave,Gas Oven,Refrigerator,Washer,MicroHood,Exhaust Fan,Gas Water Heater |
| HOA Fee | 824 |
| Garage Spaces | 3 |
| Association Fee Includes | Association Builder Controls,Clubhouse,Entrance Common,Exercise Room,Maintenance,ParkPlayground,Management,Snow Removal,Tennis Court(s),Walking Trails |
| Patio/Porch Features | Deck |
| Architectural Style | Craftsman,Traditional |
| Construction Materials | Brick,Cement Siding |
| Year Built | 2017 |
| Township | Washington |
| Levels | Two |
| Property Subtype | Single Family Residence |
| Tax Year | 2025 |
| Assoc Fee Paid Per | Semi-Annually |
| County | Hamilton |
| New Construction | No |
| Property Type | Residential |
| Association Amenities | Clubhouse,Fitness Center,Playground,Pool,Snow Removal,Exercise Course,Maintenance,Park,Management,Tennis Court(s),Trail(s) |
| HOA | Yes |
| Subdivision Name | Harmony |
| Facing Direction | East |
| Garage Y/N | Yes |
| Total Rooms | 15 |
| Full Baths | 4 |
| Status | Active |
| Directions | GPS Friendly |
| City | Westfield |
| Disclosures | Relocation Controlled |
| High School District | Westfield-Washington Schools |
| MLS Area | 2913 - Hamilton - Washington |
| Lot Size Square Feet | 6970 |
| Property Attached Y/N | No |
| Additional Parcels Y/N | No |
| Builder Name | David Weekley Homes |
| Standard Status | Active |
| Tax Lot | 94 |
| Legal Description | Acreage .16,Section 16,Township 18,Range 3,Harmony,Section 2,Lot 94 |
Interior Features
| Interior Amenities | Attic Access,Built-in Features,High Ceilings,Walk-In Closet(s),Paddle Fan,Eat-in Kitchen,Hi-Speed Internet Availbl,Wired for Data,Kitchen Island,Pantry |
|---|---|
| Basement | Ceiling - 9+ feet,Finished,Egress Window(s) |
| Total Fireplaces | 1 |
| Fireplace Features | Family Room,Gas Log,Masonry |
| Basement (Y/N) | Yes |
| Half Baths | 1 |
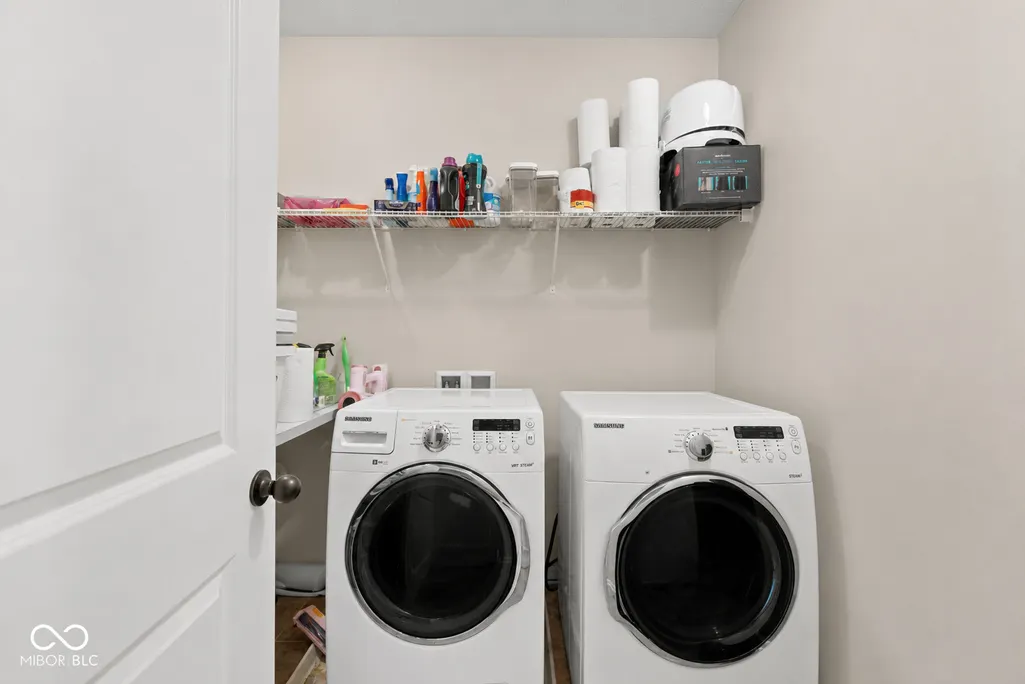
| Laundry Features | Laundry Room,Upper Level,Sink |
| Total Bedrooms | 5 |
| Below Grade Finished Area | 1031 |
| LivingAreaSource | Builder |
| Total Baths | 5 |
Exterior Features
| Exterior Amenities | Balcony,Tennis Community |
|---|---|
| Parking Features | Attached |
| Lot Features | Sidewalks,Street Lights |
| Water Source | Public |
| Foundation Details | Concrete Perimeter |
| Spa | No |
| Building Area Total | 4072 |
| Lot Size Acres | 0.16 |
| Waterfront Y/N | No |
| Other Equipment | Smoke Alarm,Sump Pump |
| Horse Amenities | None |
Amenities
- Foreclosure
- Views
- Short Sale
- New Construction
- Adult 55+
- Lease To Own
- No HOA Fees
- Furnished
- Primary On Main
- Air Conditioning
- Seller Finance
- Green
- Fixer Upper
- Horse
- Golf
- Fireplace
- Deck
- Garage
- Basement
- Pool
Property vs Single Family Average in 46074
Price
Taxes
Year Built
Visits
In The Neighborhood
Waterfront
Indianapolis
$ 259,900
- Type
- Single Family
Listed by Jeannie Grant of Highgarden Real Estate
Primary On Main
Indianapolis
$ 249,900
- Type
- Single Family
Listed by Joshua O'Brien of O'Brien Real Estate LLC
Primary On Main
Westfield
$ 495,000
- Type
- Single Family
Listed by Marcie Knafel of CENTURY 21 Scheetz
New Construction
Westfield
$ 700,000
- Type
- Single Family
Listed by Sean Sedique of Premier Agent Network
Waterfront
Westfield
$ 986,000
- Type
- Single Family
Listed by Lisa Meulbroek of Liberty Real Estate, LLC.

 MIBOR REALTOR® Association All information deemed reliable but not guaranteed. All properties are subject to prior sale, change or withdrawal. Neither listing broker(s) or information provider(s) shall be responsible for any typographical errors, misinformation, misprints and shall be held totally harmless. Listing(s) information is provided for consumer's personal, non-commercial use and may not be used for any purpose other than to identify prospective properties consumers may be interested in purchasing. The data relating to real estate for sale on this website comes in part from the Internet Data Exchange program of the Multiple Listing Service. Real estate listings held by brokerage firms other than HomeLink Partners may be marked with the Internet Data Exchange logo and detailed information about those properties will include the name of the listing broker(s) when required by the MLS. Copyright ©2026 All rights reserved.
Last Updated: September 15, 2026 4:21 PM UTC
MIBOR REALTOR® Association All information deemed reliable but not guaranteed. All properties are subject to prior sale, change or withdrawal. Neither listing broker(s) or information provider(s) shall be responsible for any typographical errors, misinformation, misprints and shall be held totally harmless. Listing(s) information is provided for consumer's personal, non-commercial use and may not be used for any purpose other than to identify prospective properties consumers may be interested in purchasing. The data relating to real estate for sale on this website comes in part from the Internet Data Exchange program of the Multiple Listing Service. Real estate listings held by brokerage firms other than HomeLink Partners may be marked with the Internet Data Exchange logo and detailed information about those properties will include the name of the listing broker(s) when required by the MLS. Copyright ©2026 All rights reserved.
Last Updated: September 15, 2026 4:21 PM UTC
