
Views - Primary on Main
Address
10 Overlook Drive, Anderson, IN
Price
$ 485,000
Property Attributes
- MLS#22103396
- TypeSingle Family
- Listing Status Active
- CountyMADISON
- CityAnderson
- AreaAnderson
- NeighborhoodCountry Club Estates
- Zip46011
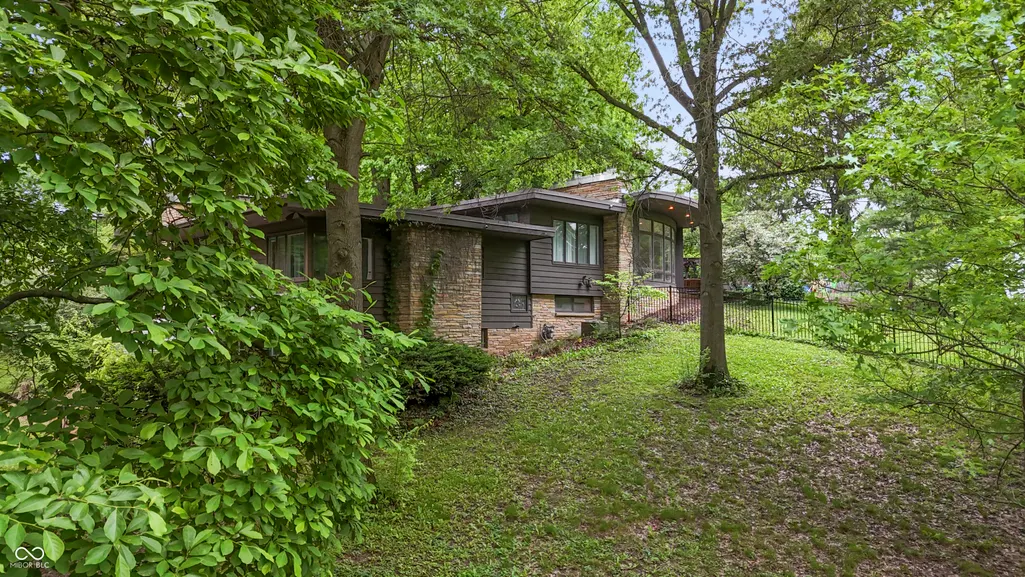
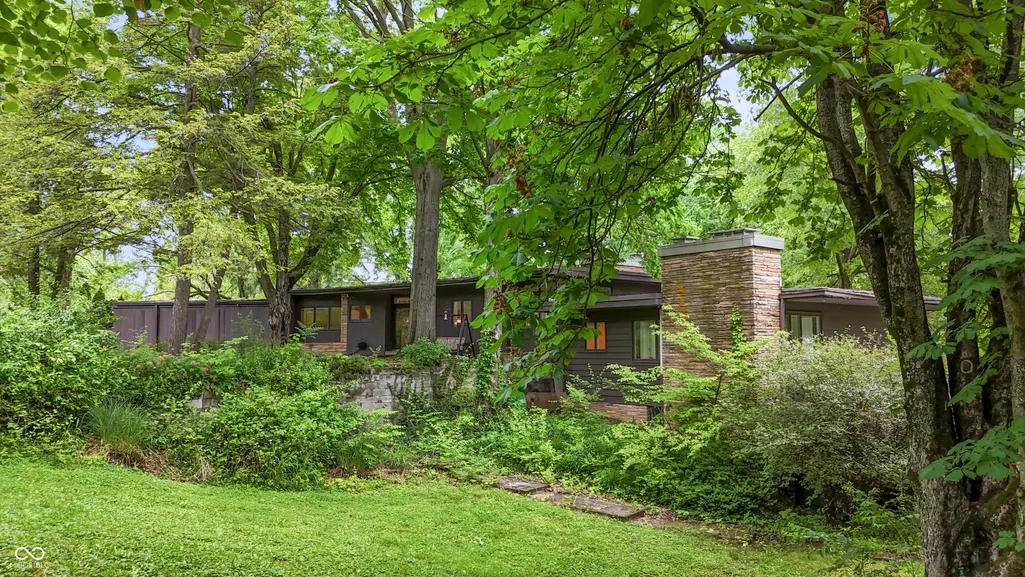
- StyleMid-Century Modern
- Year Built1962
- Taxes$ 3524
- Price$ 485,000
- Bedrooms4
- Full Bathrooms3
- Half Bathrooms1
- Sqr Footage3603
- Lot Size1.57 Acres
Data Source:
MIBOR Broker Listing Cooperative
Property Description
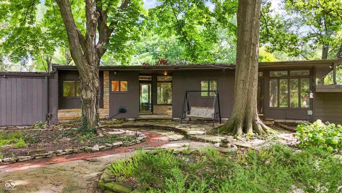
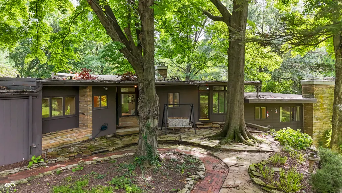
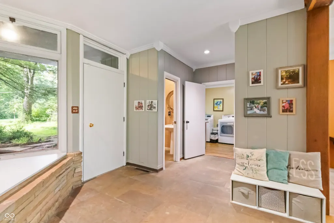
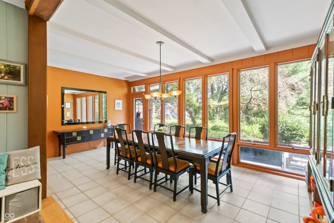
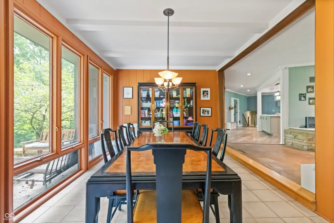
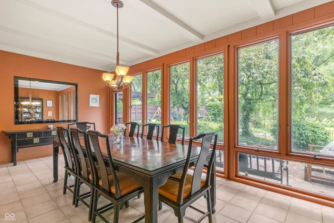
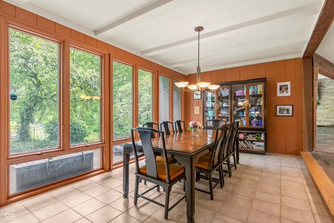
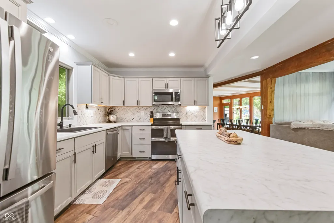
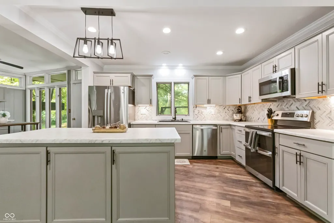
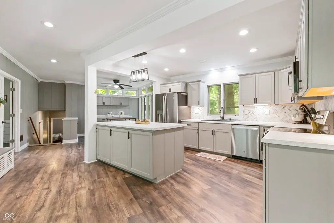
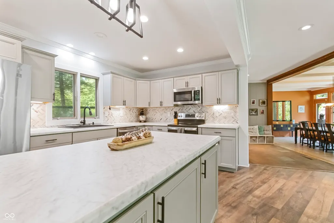
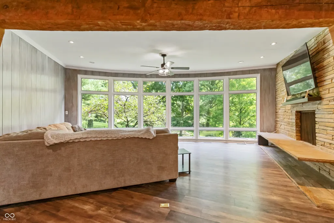
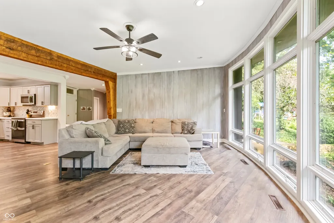
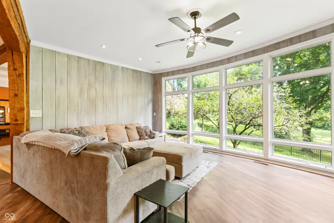
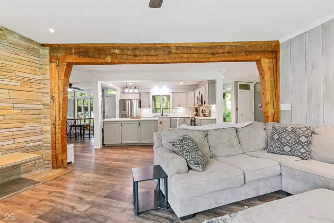
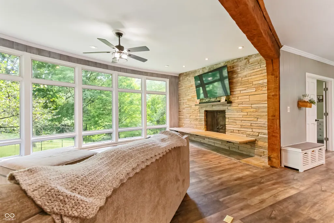
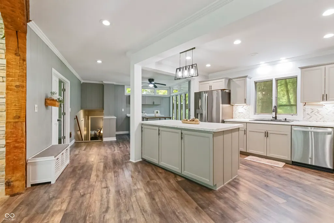
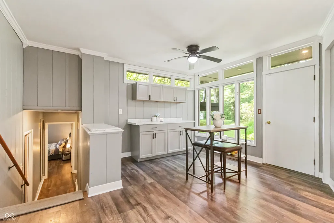
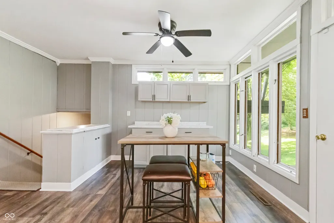
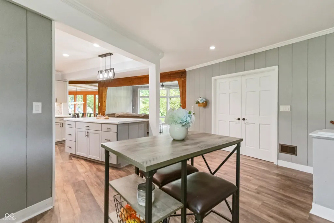
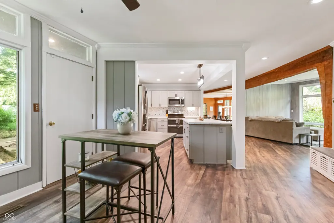
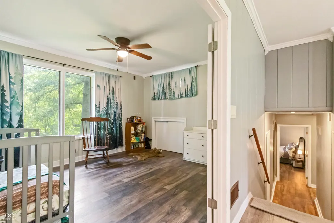
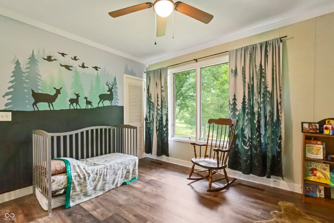
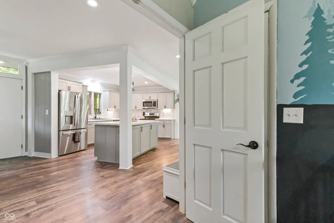
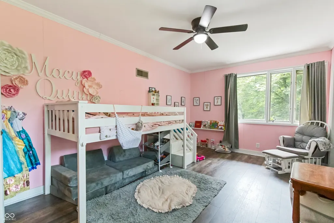
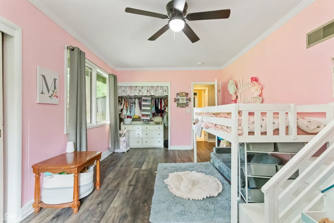
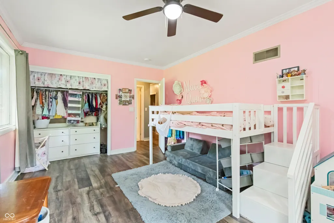
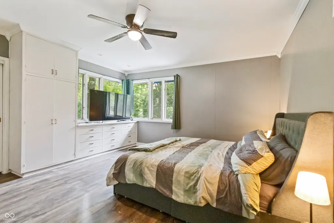
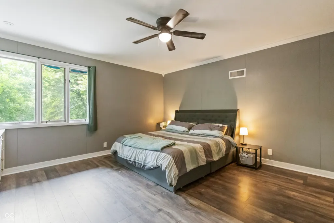
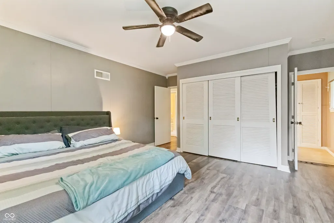
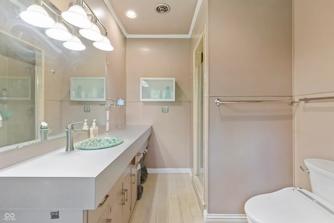
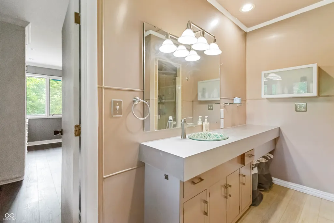
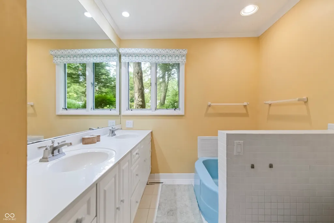
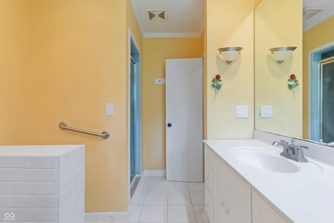
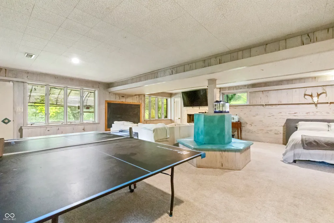
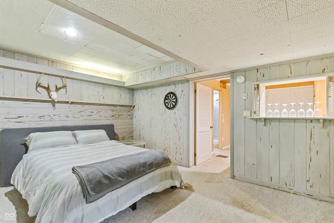
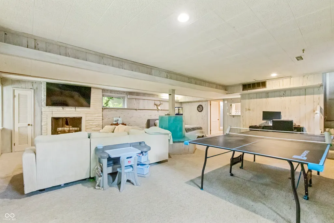
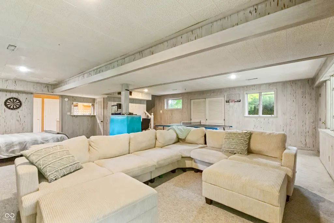
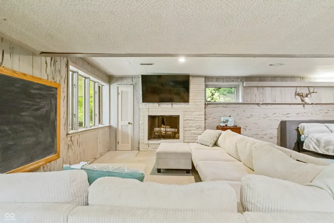
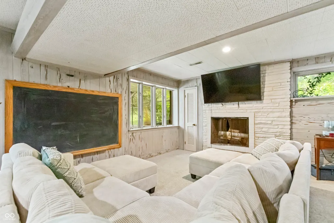
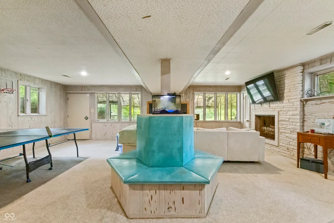
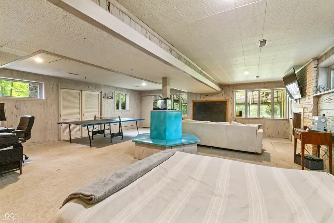
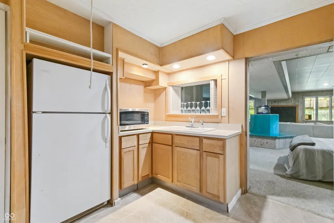
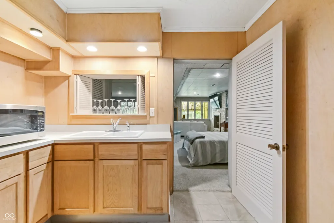
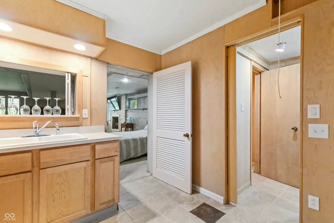
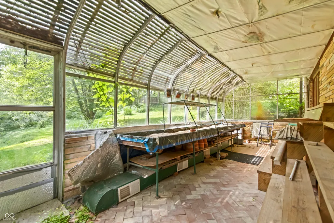
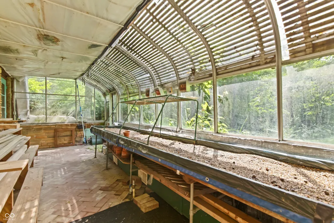
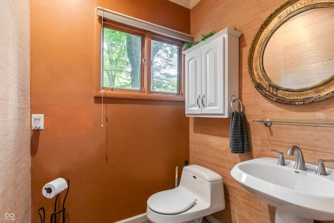
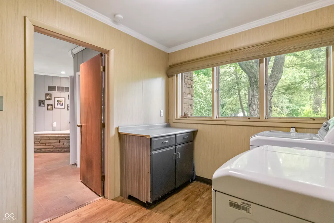
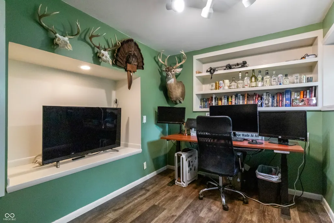
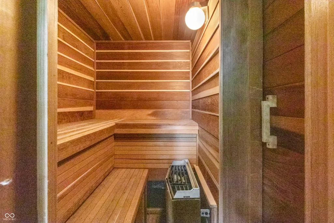
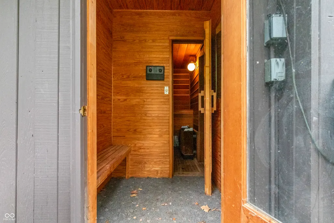
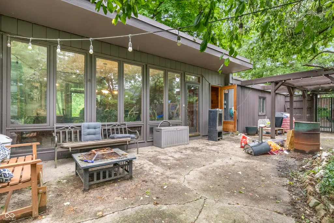
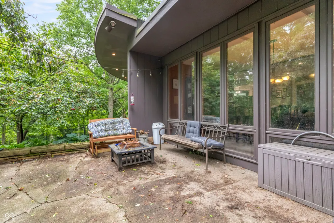
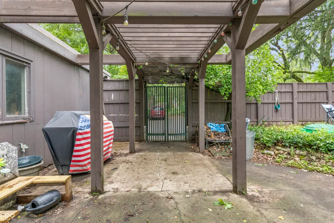
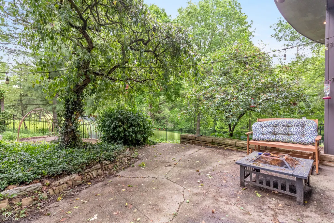
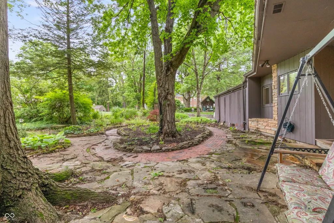
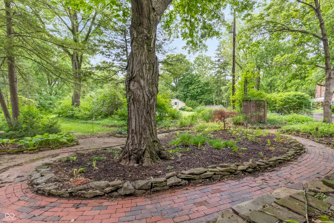
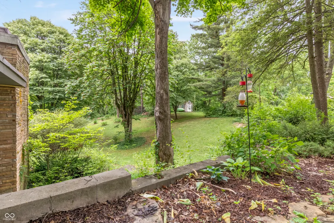
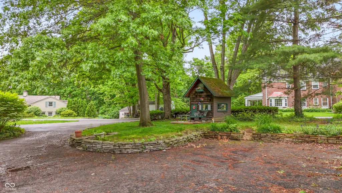
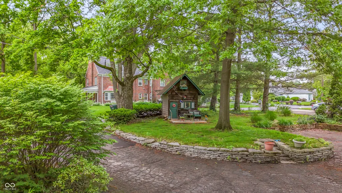
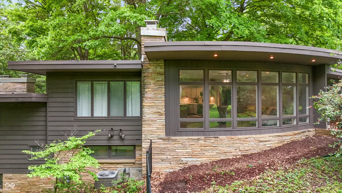
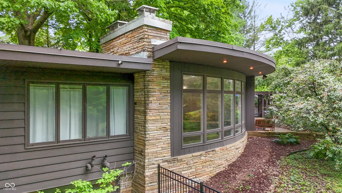
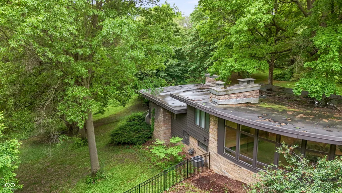
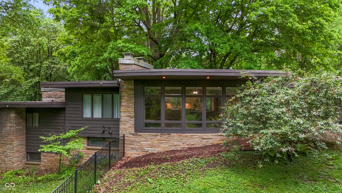
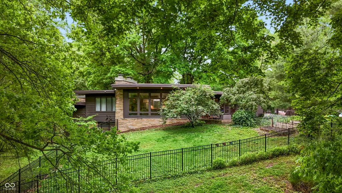
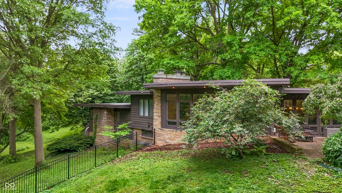
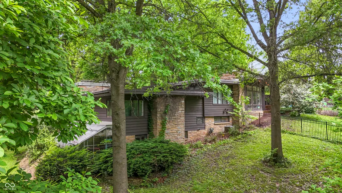
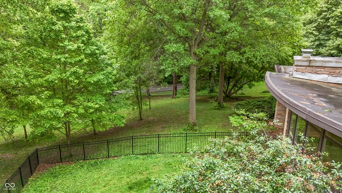
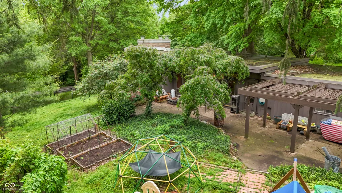
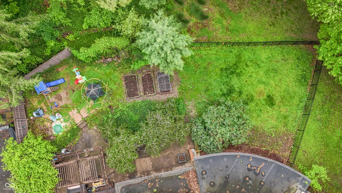
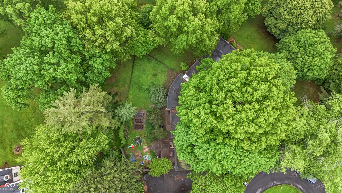
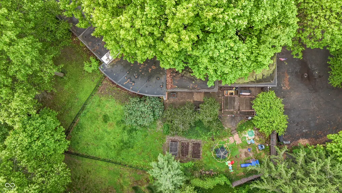
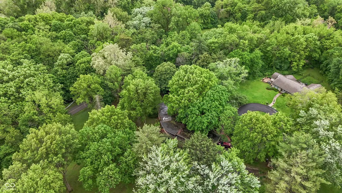
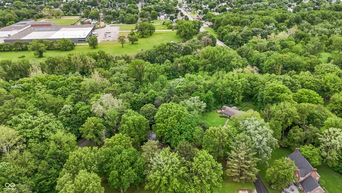
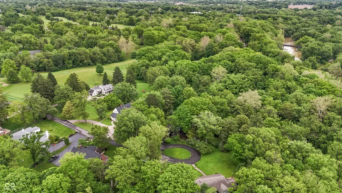
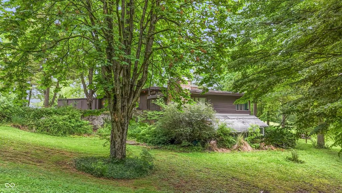
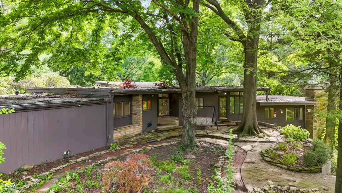
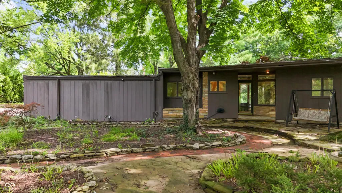
Incredible opportunity to own a Mid-Century Modern home in Country Club Estates featured this summer in "Back to the Future: A Mid Century Modern Home Tour" by Indiana Landmarks and their affinity group Indiana Modern. The floor to ceiling windows throughout this sprawling home offer incredible views of the 1.57 acre yard of rolling hills and mature trees (including fruit bearing cherry trees, and an ENORMOUS flowering magnolia) frequently visited by deer and hummingbirds. Spacious kitchen fully renovated with new appliances (including a new double oven with air fryer!!) and opened up, allowing the abundant natural light to reach throughout this home. Drop ceilings throughout main level have been replaced with drywall and added recessed lighting, and water resistant laminate hardwood floors installed throughout the main level. Main level also includes a spacious and beautiful dining room opening conveniently to the patio and rear yard enclosed with a fence to keep pets and children safe (and a sauna!!), expansive living room with cozy stacked stone fireplace and native wood beam, breakfast room, floor to ceiling windows lining the back of the home, 4 bedrooms, 2 full and one half baths, and a large laundry room offering a convenient drop zone off the 2 car attached garage. Full finished basement below includes a second kitchen, full bath, and a greenhouse with herringbone brick floors. Storage shed in the front can serve storage needs but is currently the sweetest playhouse! All this with newer AC and furnace, and recently completed interior and exterior painting for peace of mind.
| Middle School |
|---|
| Highland Middle School |
| Price History | |
|---|---|
| 5/21/2026 | Listed $499,000 |
| 6/29/2026 | 3$485,000 |
General Features
| Heating | Forced Air,Natural Gas |
|---|---|
| Cooling | Central Air |
| Possession | Negotiable |
| Appliances | Dishwasher,Microwave,Double Oven,Convection Oven,Electric Oven,Refrigerator |
| Garage Spaces | 2 |
| Patio/Porch Features | Covered,Patio |
| Architectural Style | Mid-Century Modern |
| Construction Materials | Wood With Stone |
| Year Built | 1962 |
| Township | Anderson |
| Levels | One |
| Property Subtype | Single Family Residence |
| Tax Year | 2025 |
| County | Madison |
| New Construction | No |
| Property Type | Residential |
| HOA | No |
| Subdivision Name | Country Club Estates |
| Garage Y/N | Yes |
| Total Rooms | 11 |
| Full Baths | 3 |
| Status | Active |
| Directions | GPS Friendly |
| City | Anderson |
| High School District | Anderson Community School Corp |
| MLS Area | 4810 - Madison - Anderson NW |
| Lot Size Square Feet | 68215 |
| Property Attached Y/N | No |
| Current Financing | Conventional,FHA,VA |
| Middle/Junior High School | Highland Middle School |
| Additional Parcels Y/N | No |
| Standard Status | Active |
| Tax Lot | 48-11-12-600-006.000-004 |
| Legal Description | Country Club Est Exc Strip N S 0.0000Acres Str: 00000 Section: Plat: 00 In: Out: |
Interior Features
| Interior Amenities | Bath Sinks Double Main,Entrance Foyer,Eat-in Kitchen,Sauna |
|---|---|
| Basement | Finished,Walk-Out Access |
| Total Fireplaces | 2 |
| Fireplace Features | Basement,Gas Log,Living Room,Wood Burning |
| Basement (Y/N) | Yes |
| Half Baths | 1 |
| Laundry Features | Main Level |
| Total Bedrooms | 4 |
| Below Grade Finished Area | 575 |
| Main Level Bedrooms | 4 |
| LivingAreaSource | Broker |
| Total Baths | 4 |
Exterior Features
| Exterior Amenities | Storage Shed |
|---|---|
| Fencing | Partial |
| Parking Features | Attached |
| Lot Features | Cul-De-Sac,Mature Trees,Wooded |
| Water Source | Public |
| Foundation Details | Block |
| Building Area Total | 3603 |
| Lot Size Acres | 1.57 |
| Horse Amenities | None |
Amenities
- Foreclosure
- Views
- Short Sale
- New Construction
- Adult 55+
- Lease To Own
- No HOA Fees
- Furnished
- Primary On Main
- Air Conditioning
- Seller Finance
- Green
- Fixer Upper
- Horse
- Golf
- Fireplace
- Deck
- Garage
- Basement
- Pool
Property vs Single Family Average in 46011
Price
Taxes
Year Built
Visits
In The Neighborhood
Open House
Indianapolis
$ 235,000
- Type
- Single Family
Listed by Brenda Outcalt of Carpenter, REALTORS®

 MIBOR REALTOR® Association All information deemed reliable but not guaranteed. All properties are subject to prior sale, change or withdrawal. Neither listing broker(s) or information provider(s) shall be responsible for any typographical errors, misinformation, misprints and shall be held totally harmless. Listing(s) information is provided for consumer's personal, non-commercial use and may not be used for any purpose other than to identify prospective properties consumers may be interested in purchasing. The data relating to real estate for sale on this website comes in part from the Internet Data Exchange program of the Multiple Listing Service. Real estate listings held by brokerage firms other than HomeLink Partners may be marked with the Internet Data Exchange logo and detailed information about those properties will include the name of the listing broker(s) when required by the MLS. Copyright ©2026 All rights reserved.
Last Updated: September 13, 2026 4:20 PM UTC
MIBOR REALTOR® Association All information deemed reliable but not guaranteed. All properties are subject to prior sale, change or withdrawal. Neither listing broker(s) or information provider(s) shall be responsible for any typographical errors, misinformation, misprints and shall be held totally harmless. Listing(s) information is provided for consumer's personal, non-commercial use and may not be used for any purpose other than to identify prospective properties consumers may be interested in purchasing. The data relating to real estate for sale on this website comes in part from the Internet Data Exchange program of the Multiple Listing Service. Real estate listings held by brokerage firms other than HomeLink Partners may be marked with the Internet Data Exchange logo and detailed information about those properties will include the name of the listing broker(s) when required by the MLS. Copyright ©2026 All rights reserved.
Last Updated: September 13, 2026 4:20 PM UTC
